
Transforming an Underused Workspace into a Modern Office
Following an initial enquiry, I met with the client on site to discuss their requirements, understand how the business operated, and establish a clear brief for the project.
The first stage involved carrying out a full measured survey of the building. Every room was carefully measured to enable the creation of an accurate 3D model, providing a reliable foundation for the design process and ensuring every proposed alteration could be planned with confidence.
Ground Floor
The client was happy with the existing ground floor layout, so the design focused on enhancing the space rather than making significant structural changes. The key addition was a dedicated meeting room, separated from the main office by a floor-to-ceiling glazed partition. This created a professional meeting environment while maintaining an open, light-filled workspace.

First Floor
The first floor presented the greatest opportunity. Previously used primarily for storage with only a handful of enclosed rooms, the space was completely reimagined to maximise its potential.
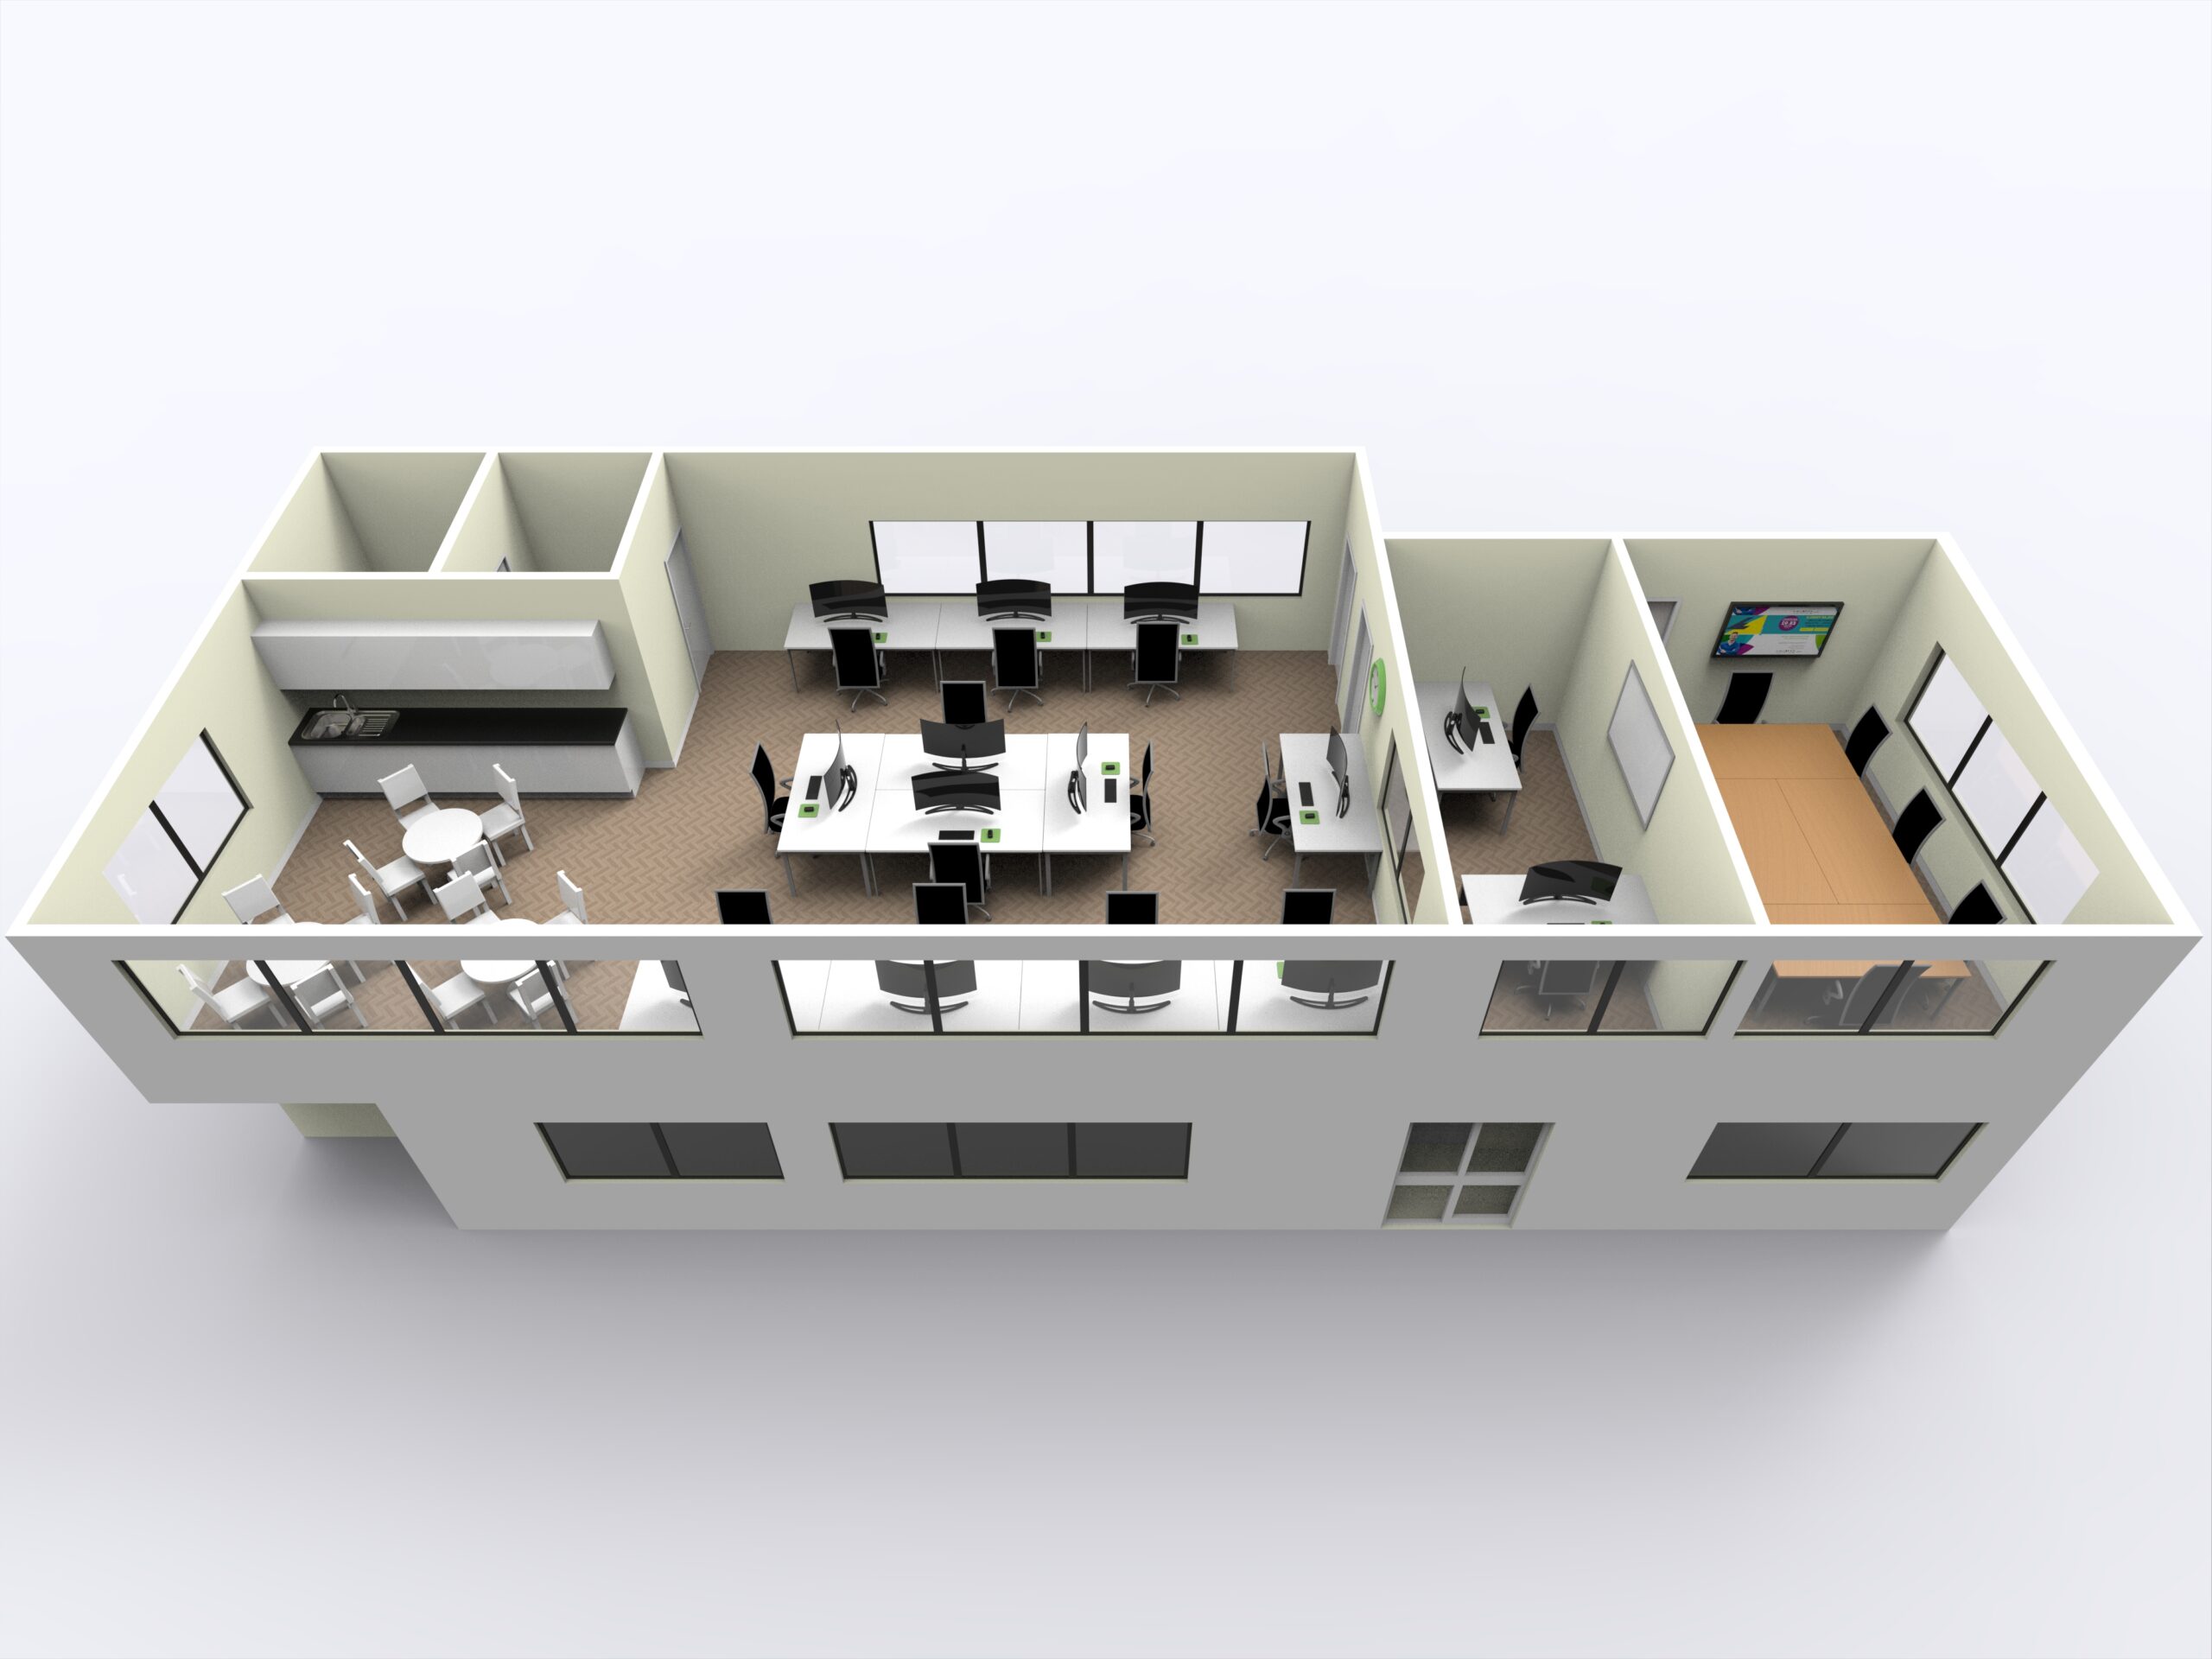
Existing rooms were repurposed to provide a private office and an additional meeting room, while the remaining floor area was transformed into a bright, open-plan office. The redesign also incorporated a staff kitchen, a dedicated dining and breakout area, and new male and female toilet facilities, creating a practical, comfortable working environment for the growing team.

The Result
By carefully surveying the building and developing a detailed 3D model, the project successfully converted an underutilised first floor into a modern, functional workplace while making targeted improvements to the ground floor. The final design provided the client with a workspace that better supported collaboration, productivity and future business growth.