

Selected Projects: Expert design and engineering In 2 + 3D Cad DesignS
A selection of projects completed across a wide range of industries, demonstrating expertise in engineering design, 3D CAD modelling, product development, commercial space planning and technical visualisation.
OVER 30 YEARS OF EXPERIENCE IN TECHNICAL ENGINEERING DESIGN
Every project starts with a challenge.

Smart Design, Real Impact
Whether it’s developing a new product, redesigning a workspace or creating technical visuals for marketing, my focus is always the same: delivering practical, well-engineered design solutions that add real value.
Precision‑Engineered Projects
This portfolio showcases a selection of projects completed across a wide range of industries, demonstrating expertise in engineering design, 3D CAD modelling, product development, commercial space planning and technical visualisation. From initial concepts and measured surveys through to detailed CAD models and presentation-quality renders, each project reflects a commitment to accuracy, functionality and attention to detail.

Where Design Meets Engineering
Take a look through the projects below to see how thoughtful design and technical expertise can transform ideas into practical, effective solutions.
-
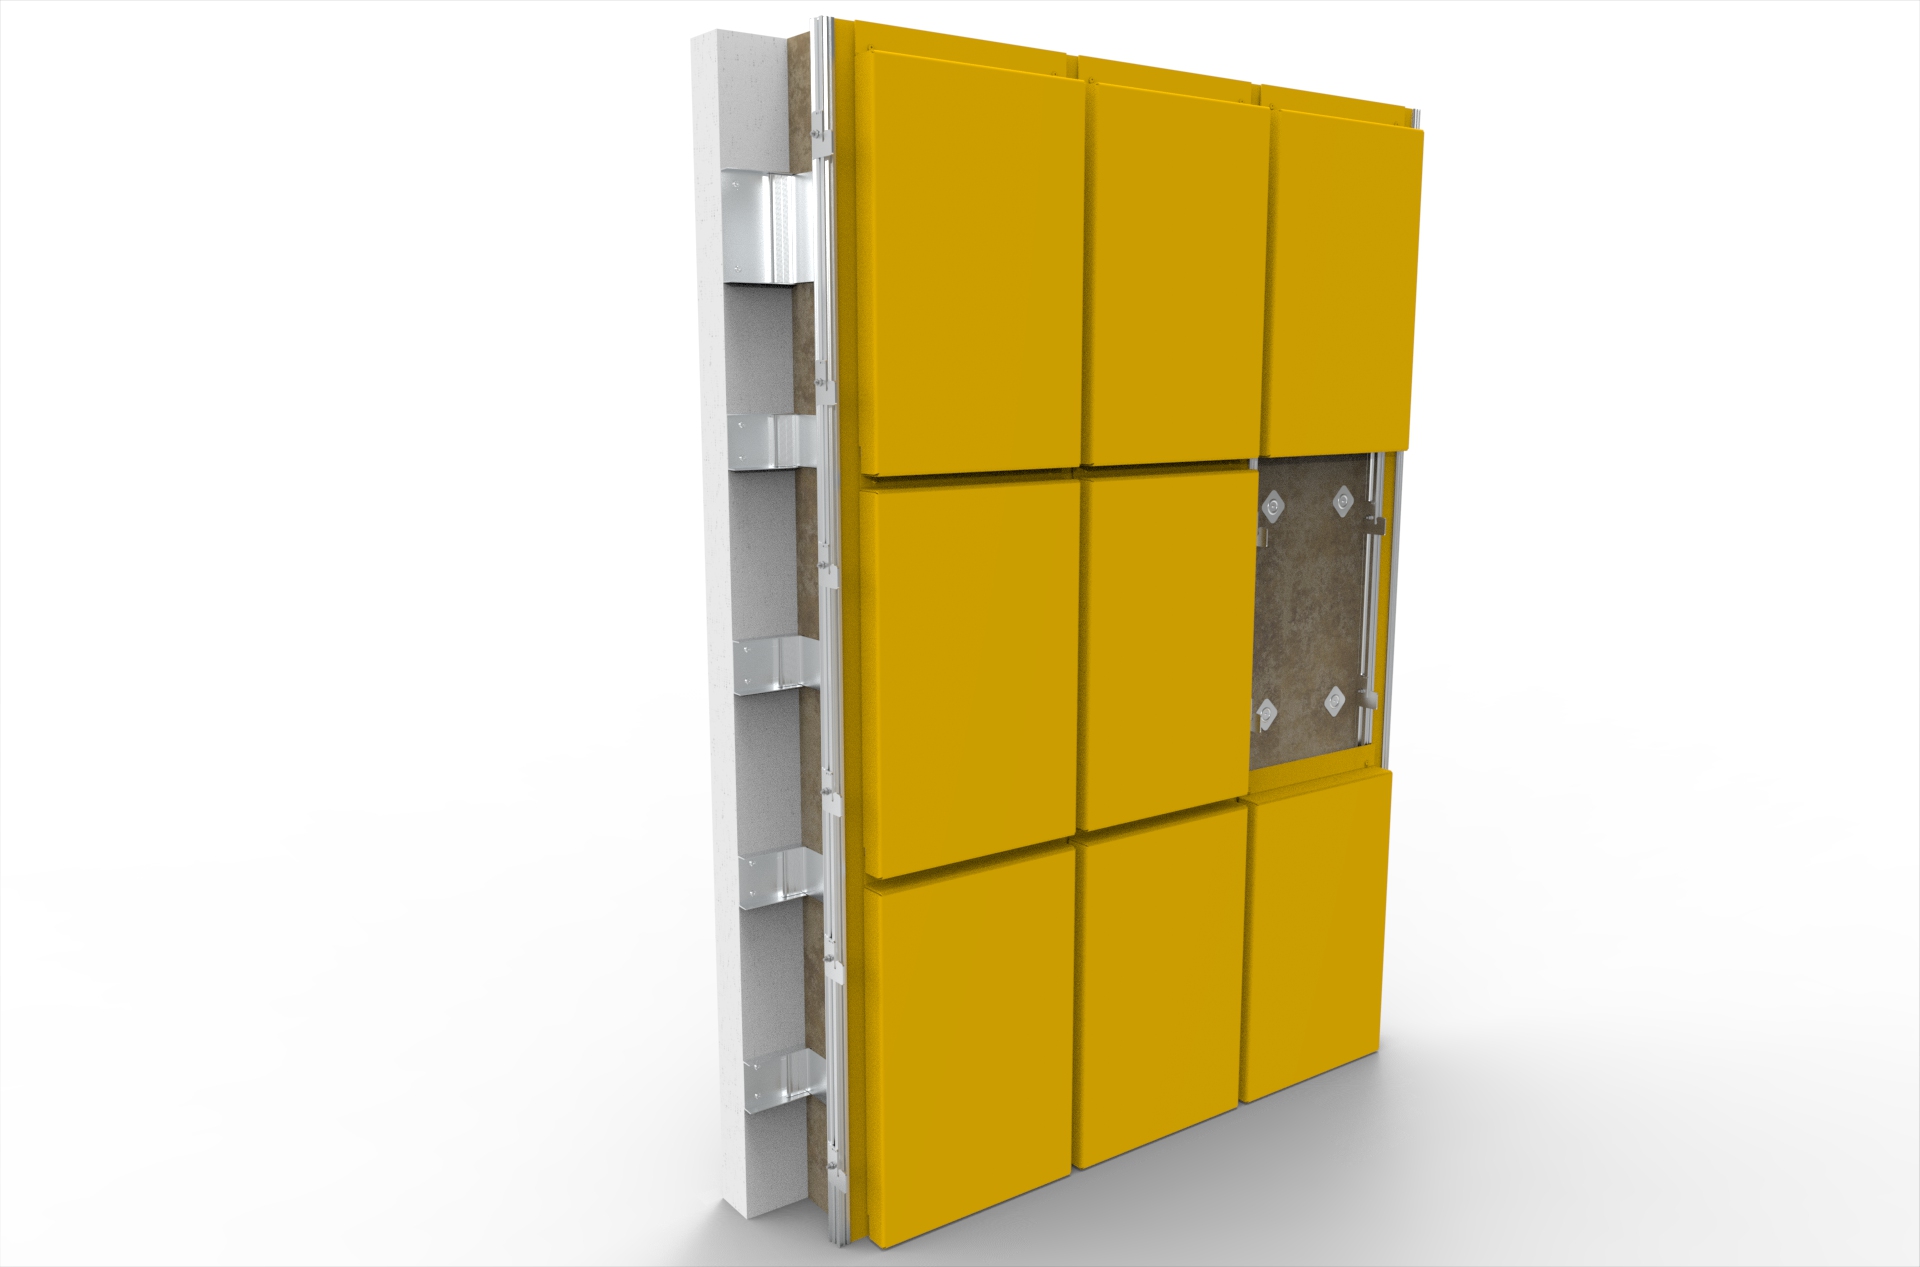
3D Cladding Design Visualisations for a New Cladding Business
3D Cladding Design Visualisations for a New Cladding Business An ex-work colleague had set up his own cladding business and asked for a range…
-
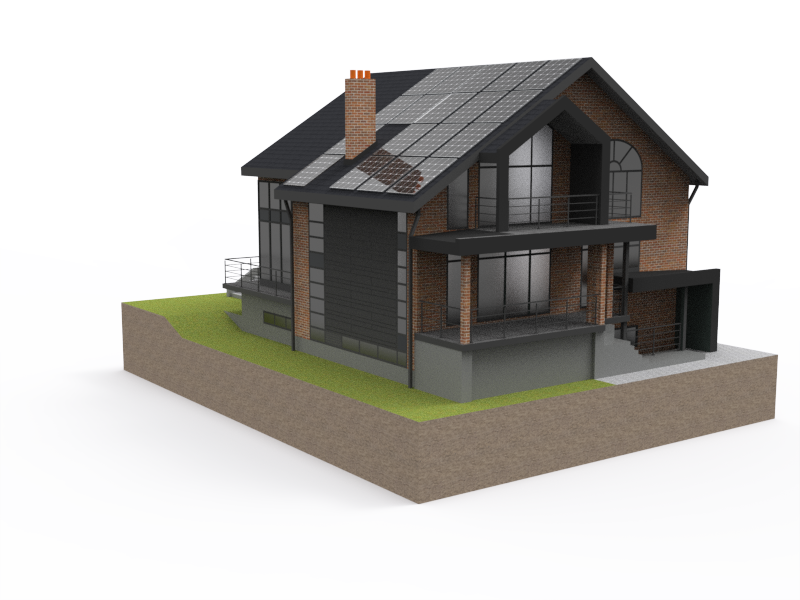
3D Exterior Visualisation for a New Property in London
A client in London was building a new property and wanted to see the exterior design in 3D before the build progressed. The aim…
-
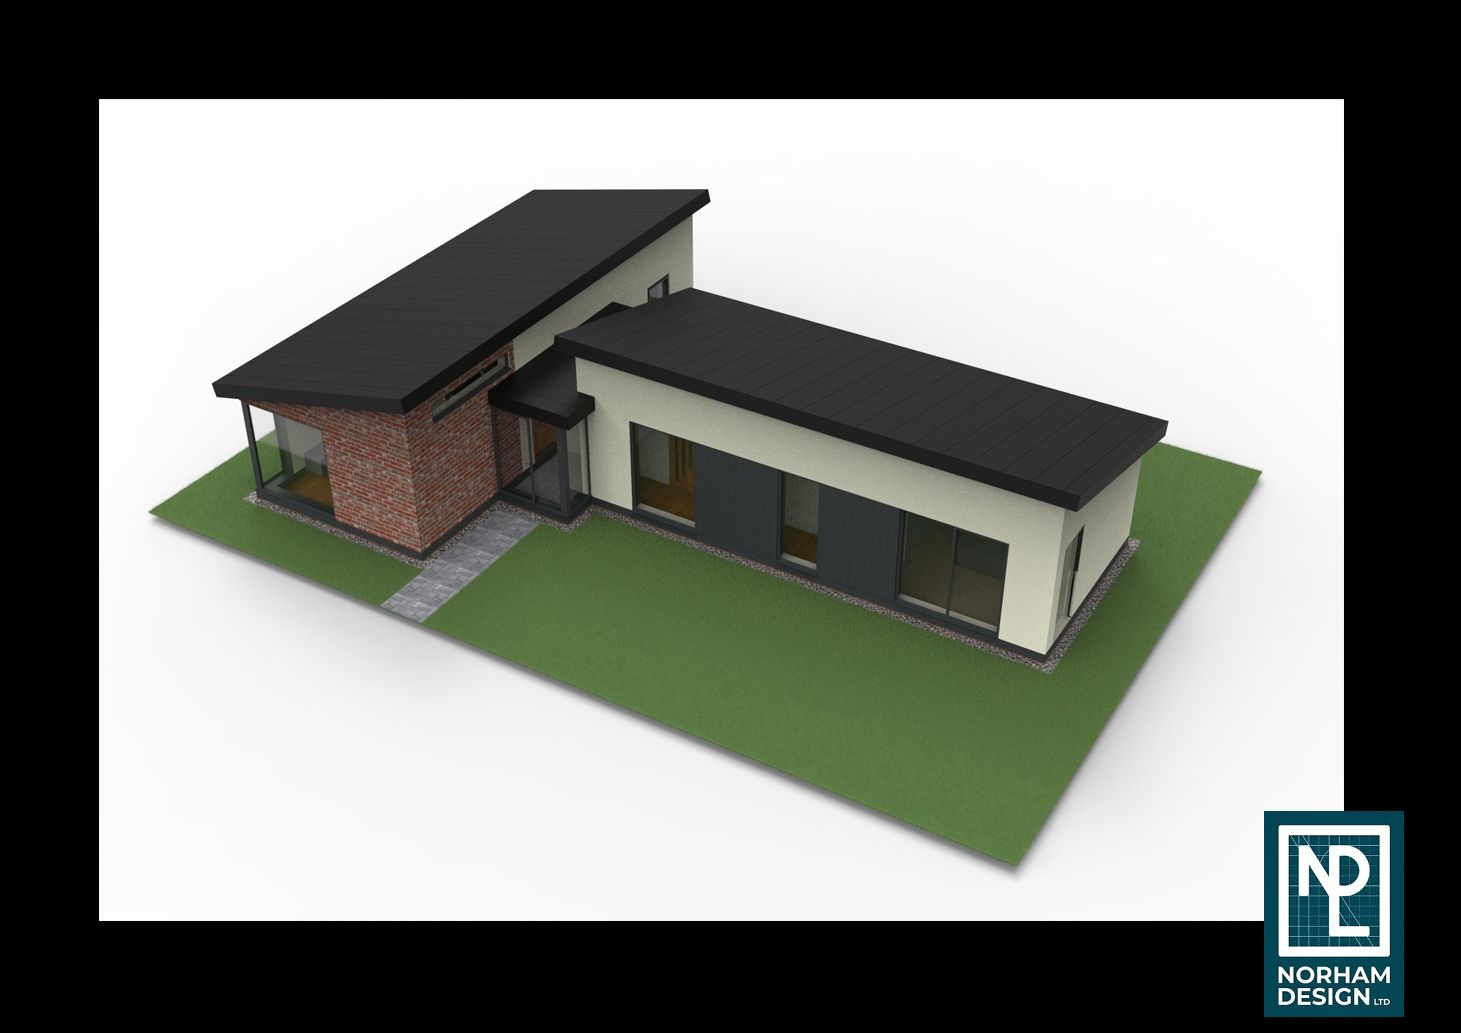
3D POD House Design Visualisation from 2D Plans
A client approached us with 2D plans for a new POD house design and wanted to see exactly how the finished property would look…
-
3D CAD Design 3D Visualisation Case Study engineering visualisation Industrial Design Manufacturing Portfolio Product Development product rendering technical drawings
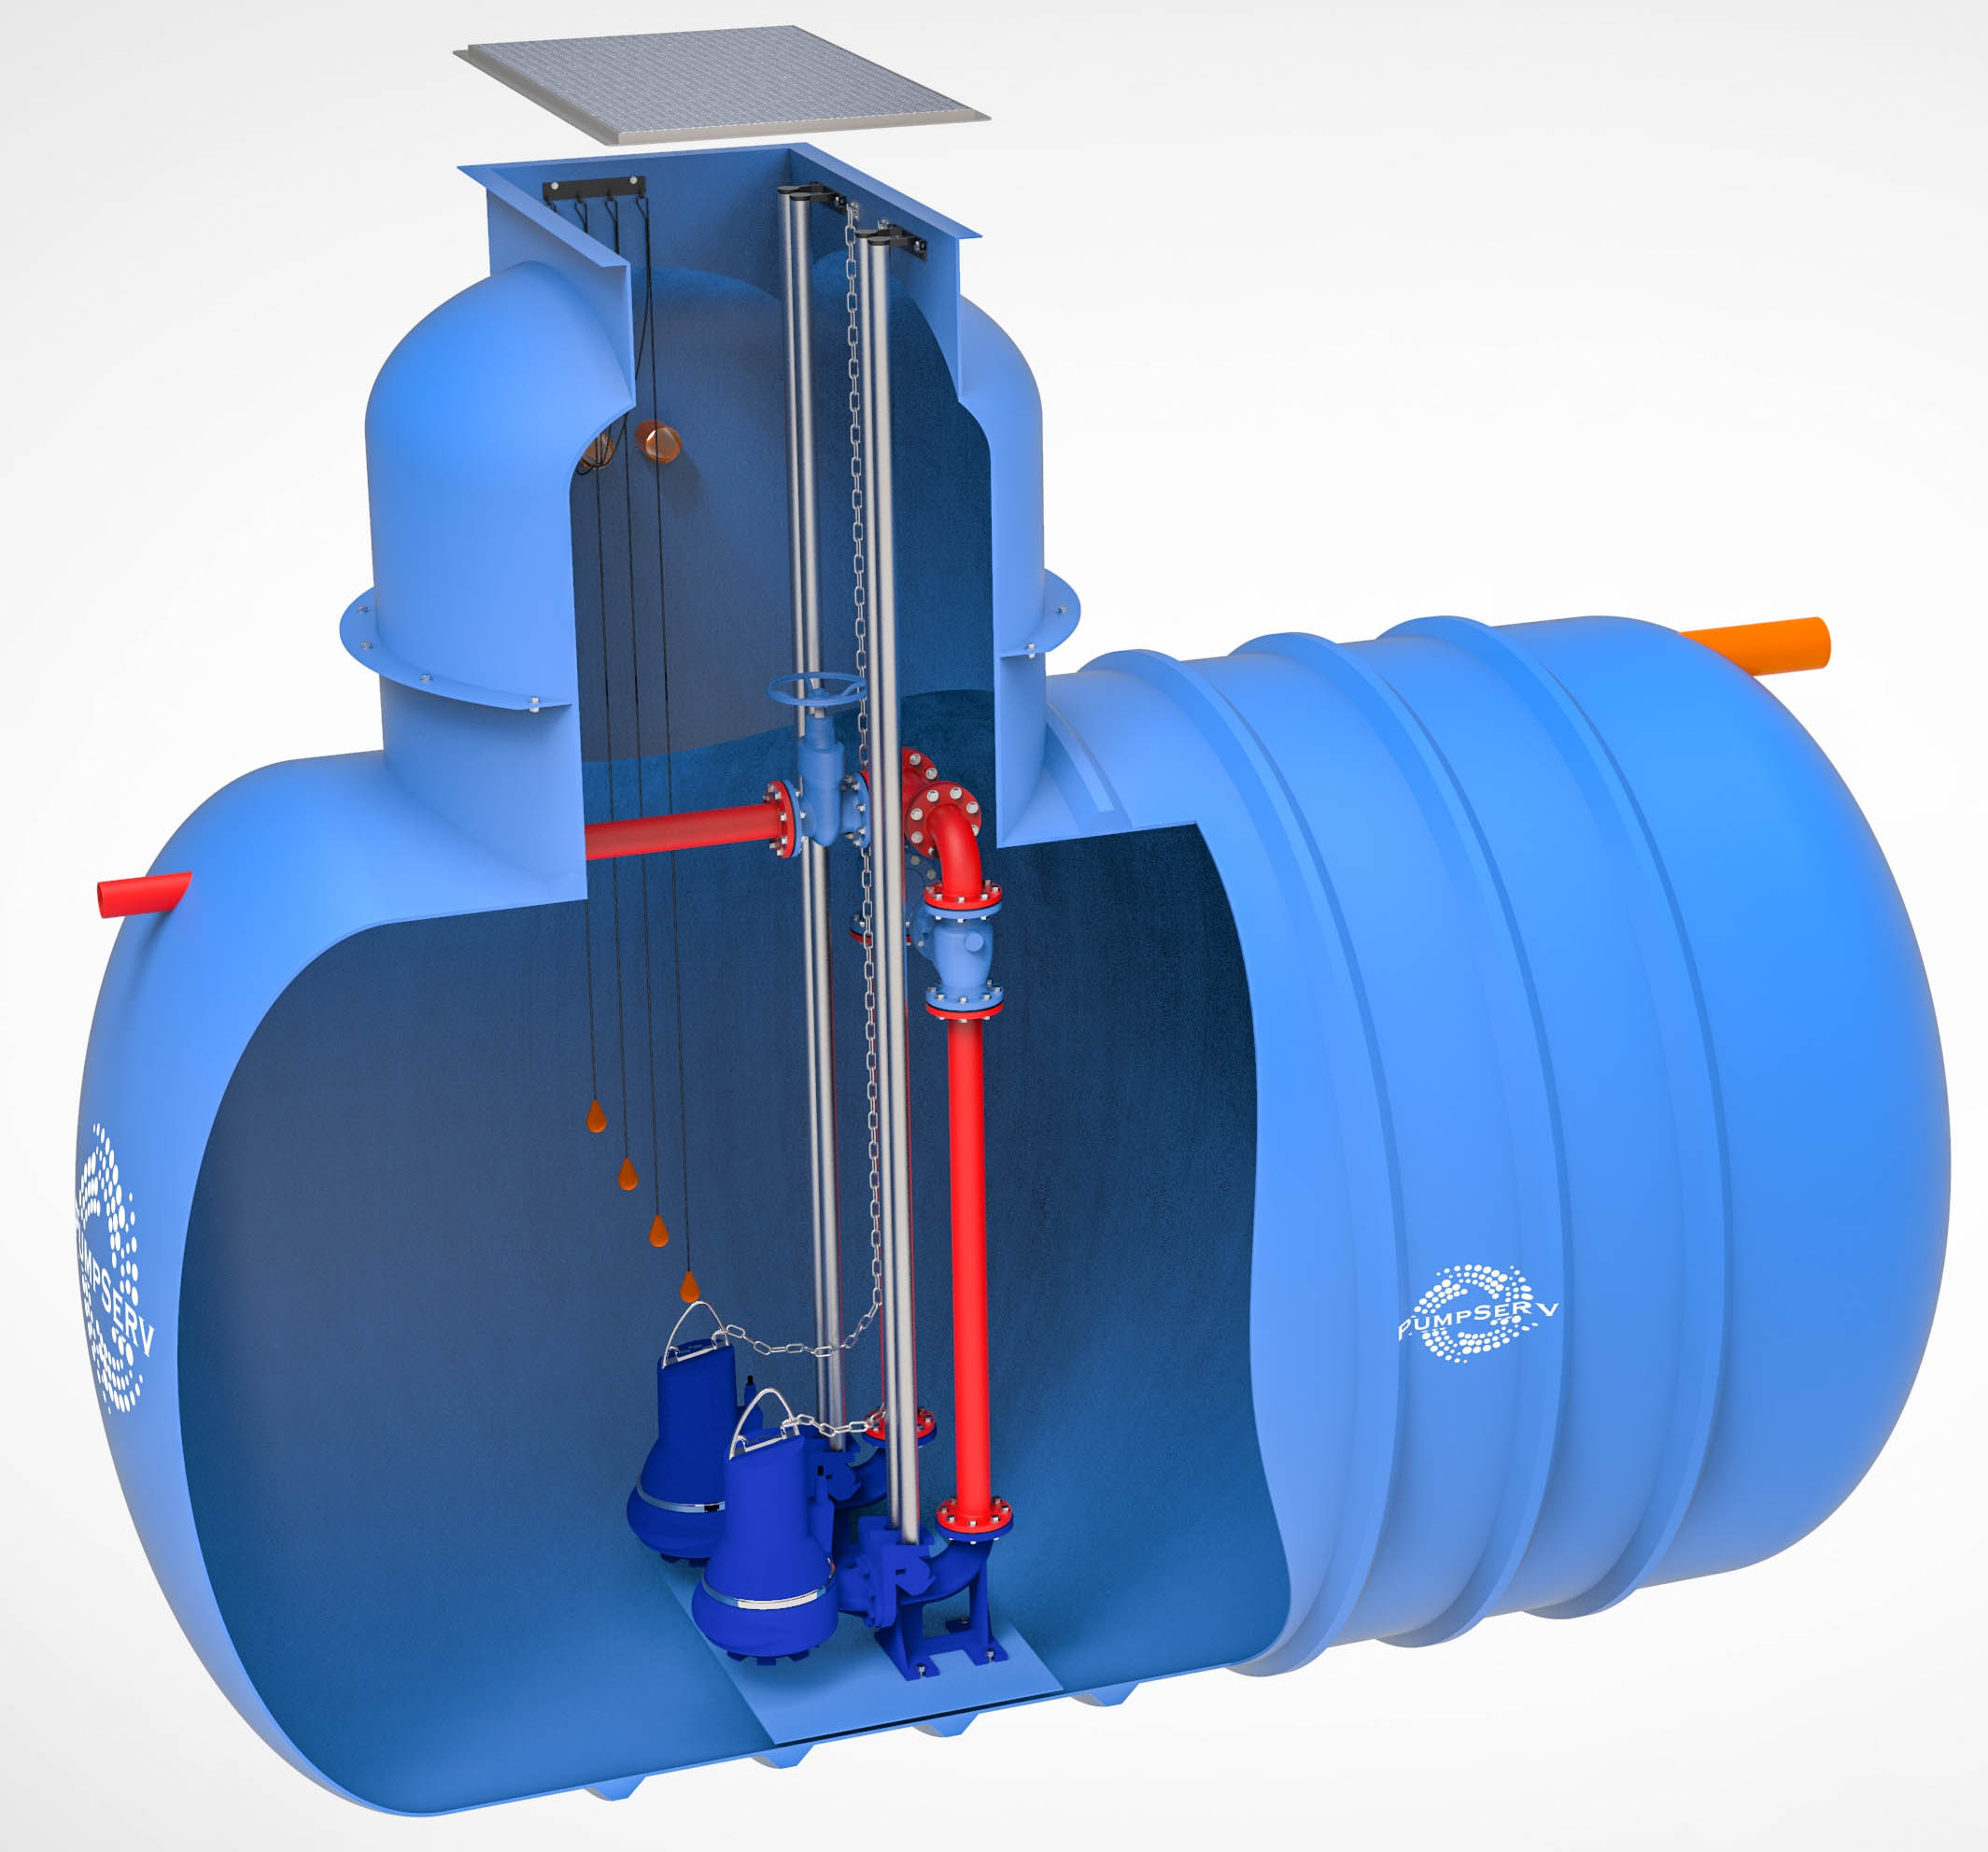
Bringing Technical Products to Life with 3D Visualisation
Transforming 2D engineering drawings into high-quality 3D visualisations, helping a pump tank manufacturer present complex products clearly across their website, brochures and marketing material.
-
3D CAD Design Building Design Case Study Commercial Design Commercial Interiors Mechanical Design Office Design Office Refurbishment Portfolio Space Planning Uncategorized Workspace Planning
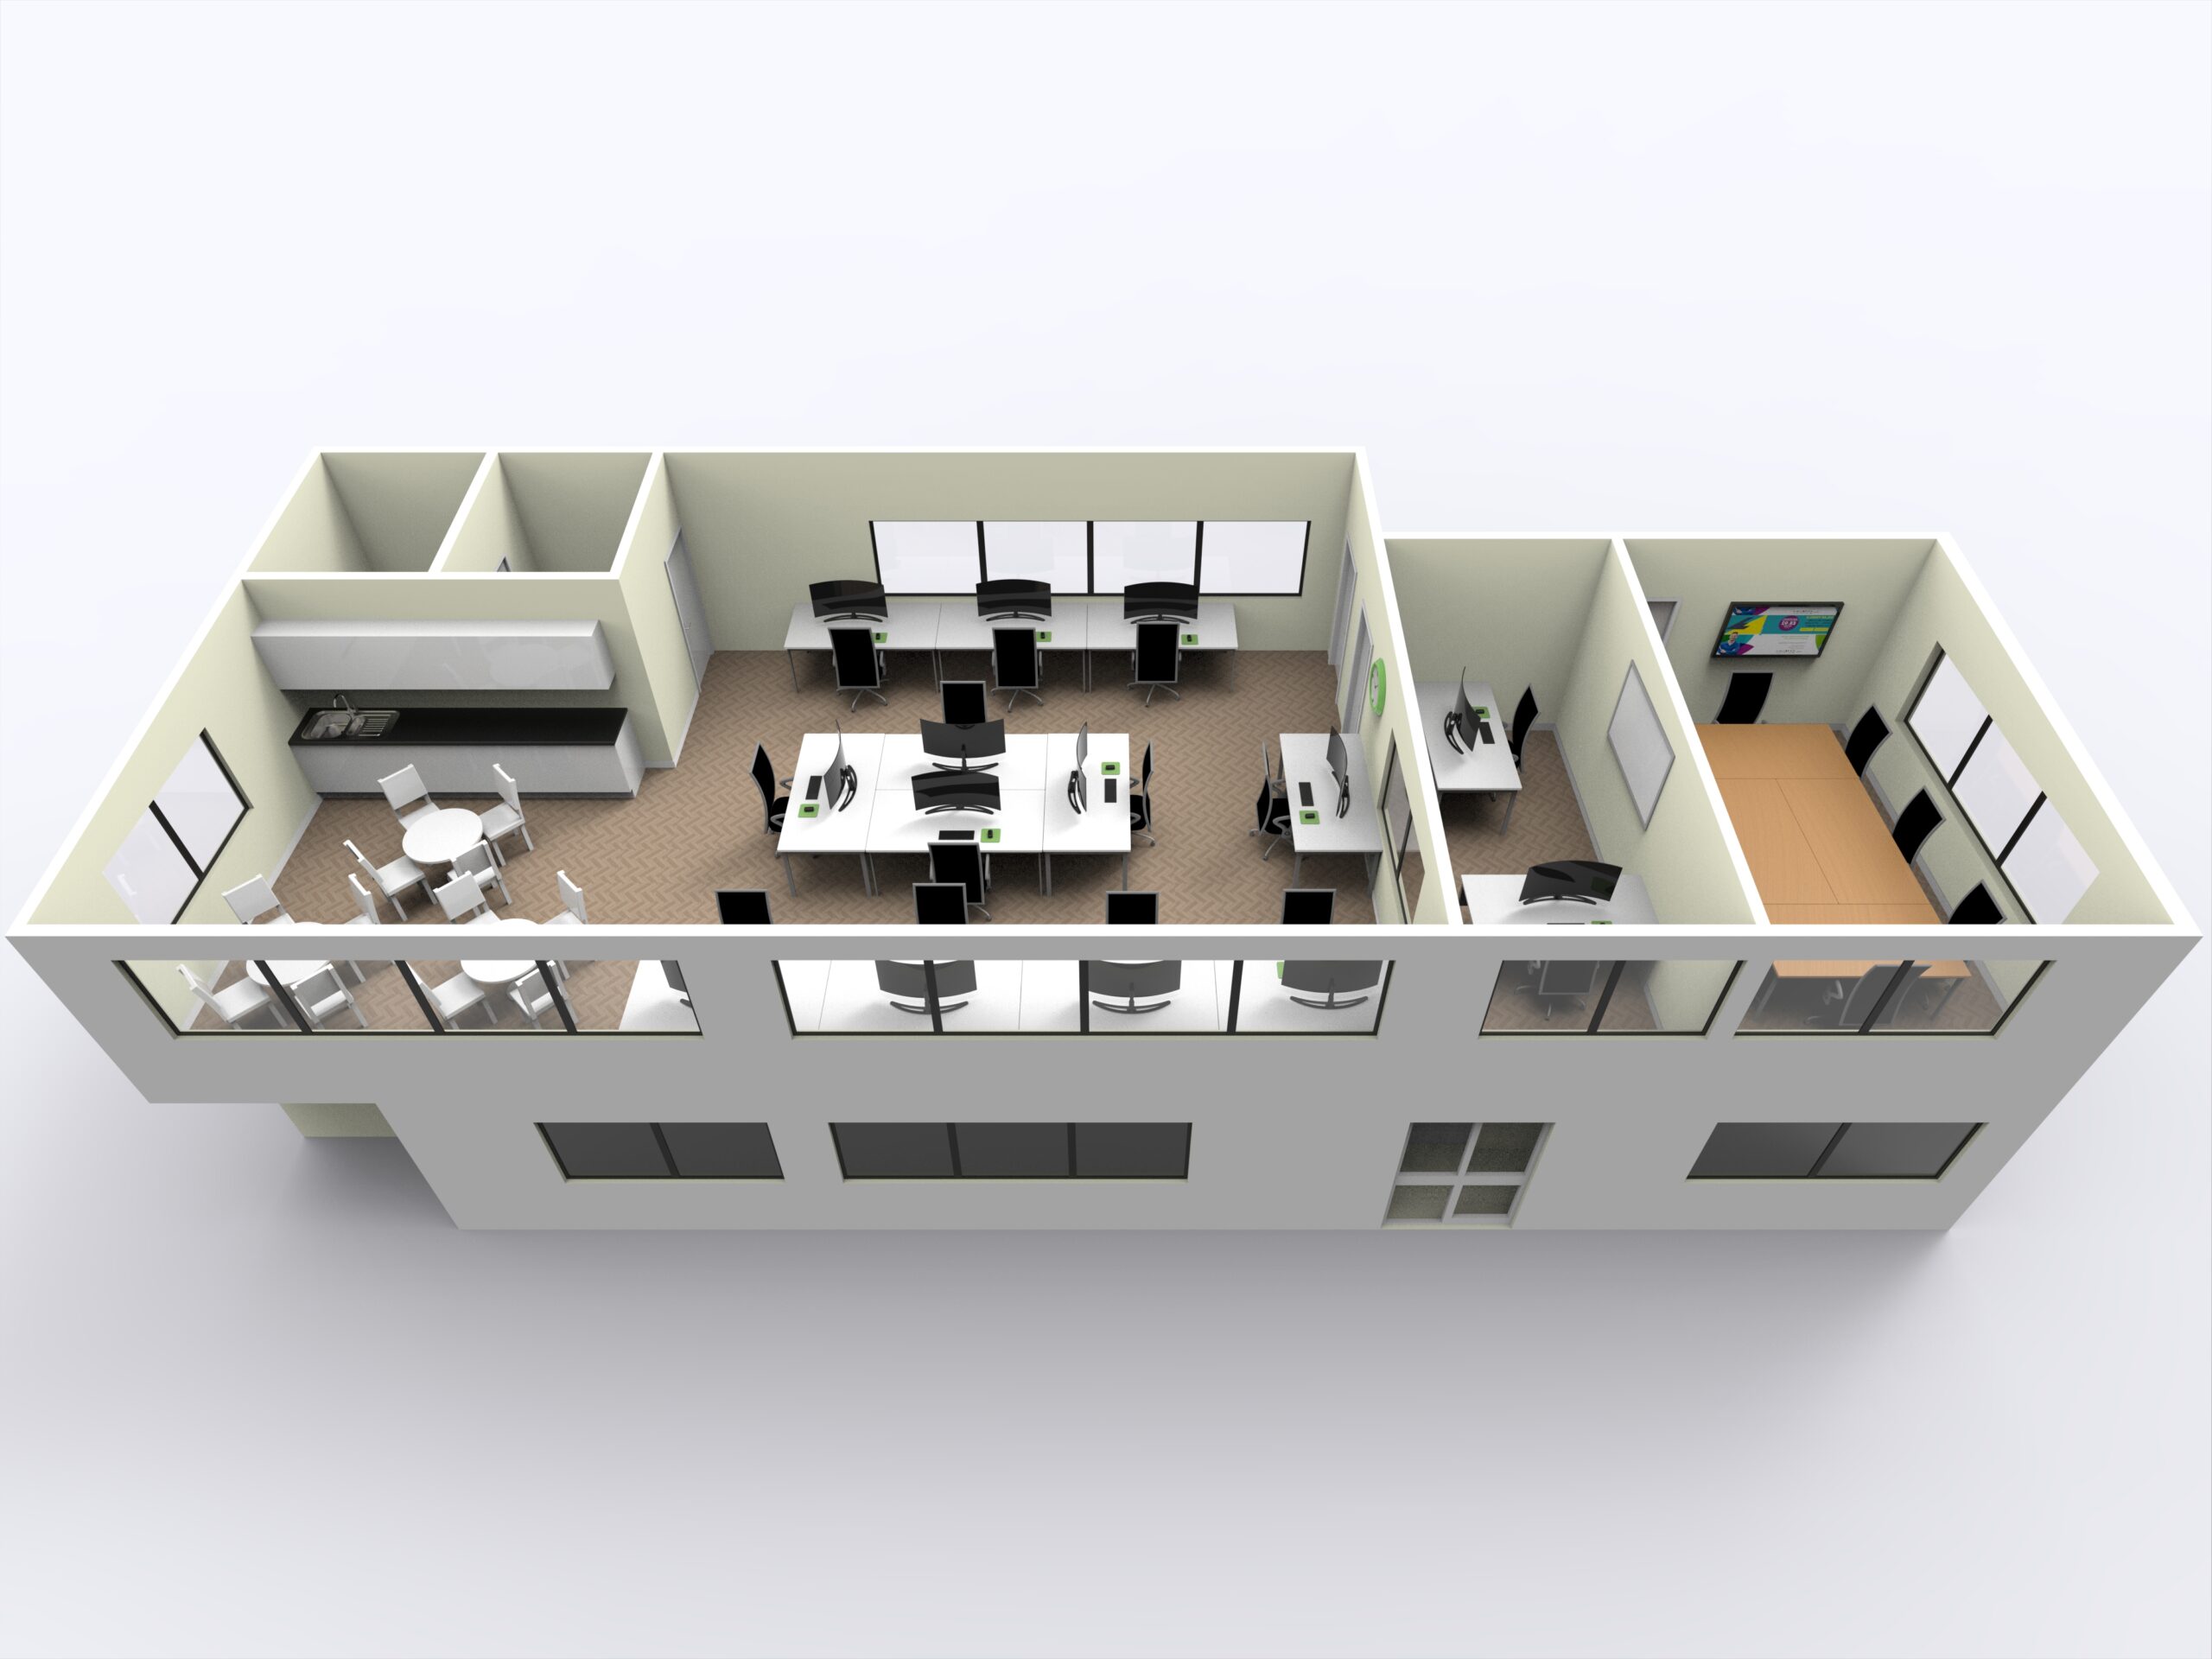
Transforming an Underused Workspace into a Modern Office
A complete office redesign that transformed an underused first floor into a modern, open-plan workspace with meeting rooms, staff facilities and dedicated breakout areas, all developed from an accurate measured survey and detailed 3D model.
Got A Project
Request a Call