
3D Cladding Design Visualisations for a New Cladding Business
3D Cladding Design Visualisations for a New Cladding Business
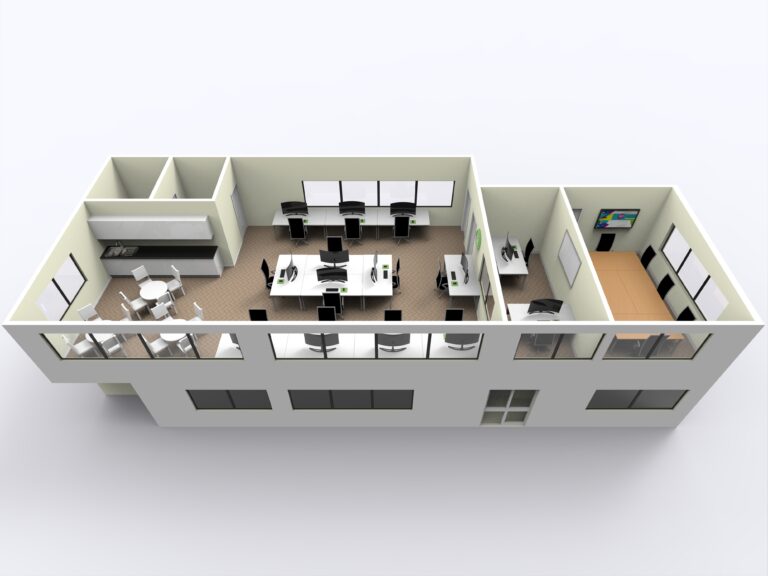
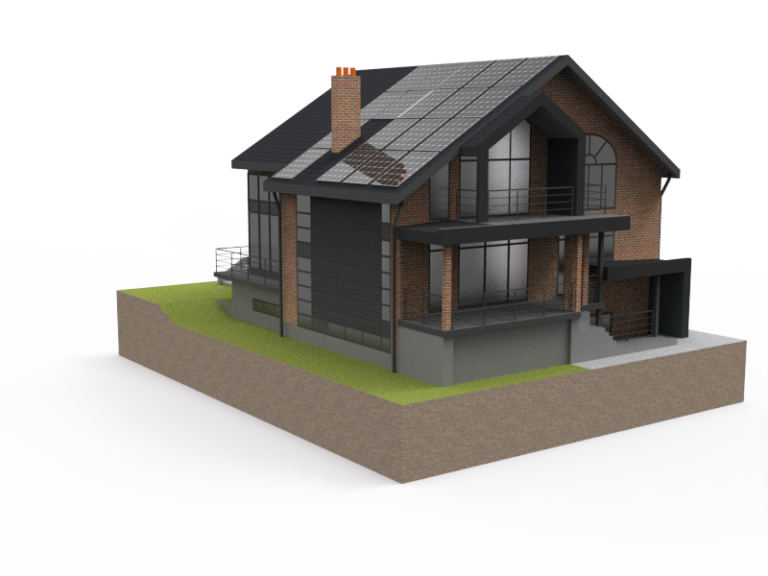
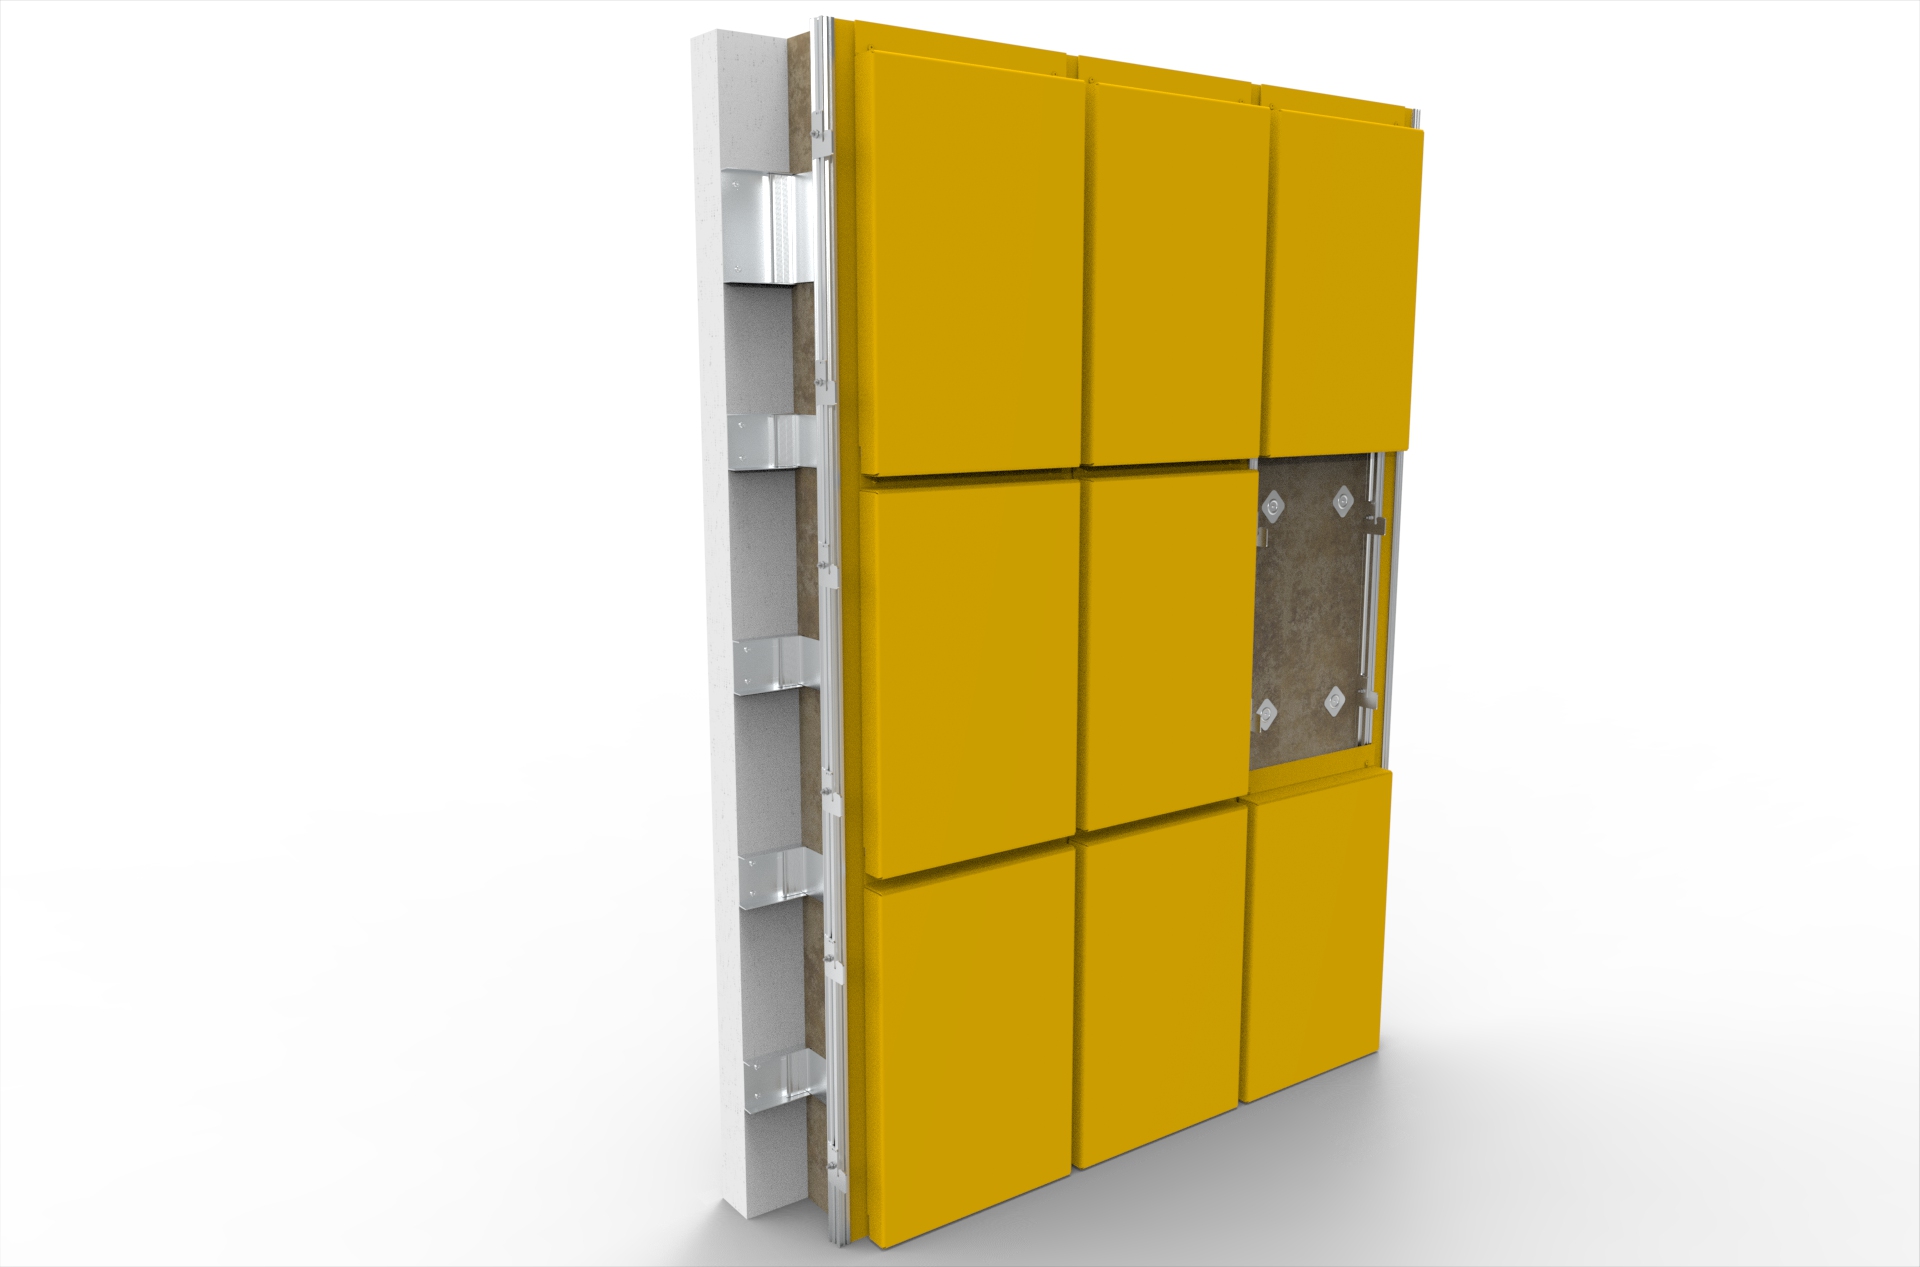
An ex-work colleague had set up his own cladding business and asked for a range of 3D visuals showing different cladding styles, examples and exterior views.
The aim of the project was to create clear visual examples that could demonstrate how different cladding finishes can change the appearance of a building. These visuals helped show the style, texture, layout and overall effect of the cladding in a realistic way.


Showing Different Cladding Styles in 3D
Cladding can make a big difference to the look of a property or commercial building. By creating 3D visualisations, different styles and finishes could be shown clearly before any work was carried out.
The 3D visuals helped show:
- Different cladding styles and layouts
- Various exterior views and angles
- How cladding changes the look of a building
- Realistic examples of different finishes
- Clear visuals for presenting cladding options
3D Visualisation for Cladding and Exterior Design
3D visualisation is a useful way to present exterior design ideas, especially when showing materials such as cladding, panels, render, brick or timber-effect finishes.
This project helped bring a range of cladding ideas to life, creating professional visuals that clearly showed how different styles could look on a finished building.