
3D POD House Design Visualisation from 2D Plans
A client approached us with 2D plans for a new POD house design and wanted to see exactly how the finished property would look before moving forward.
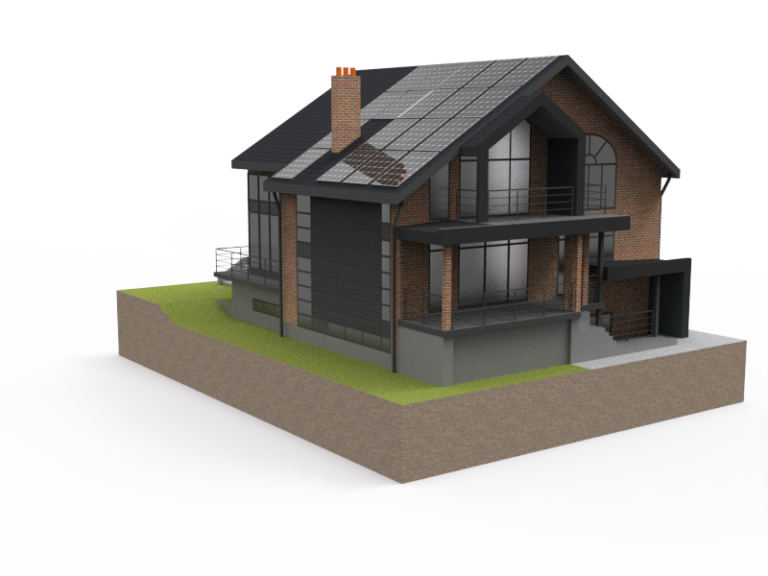
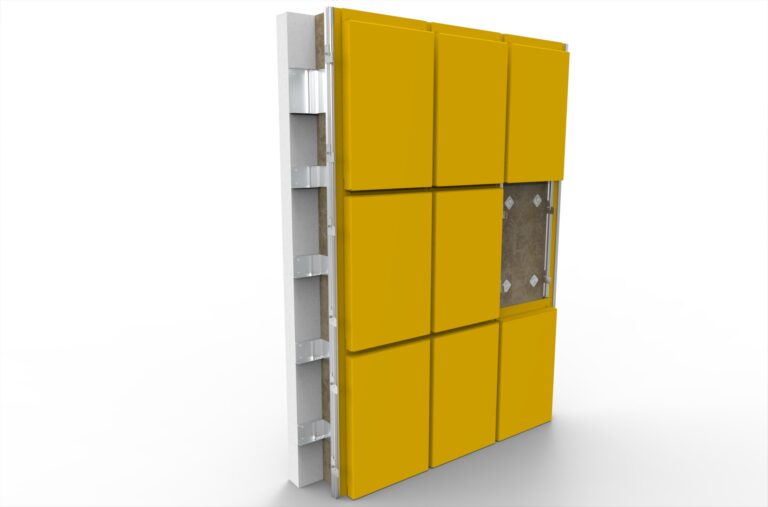
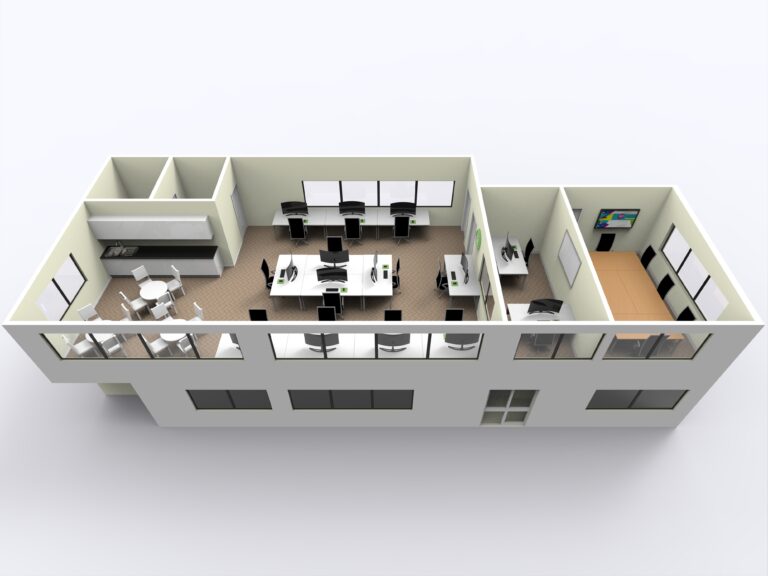
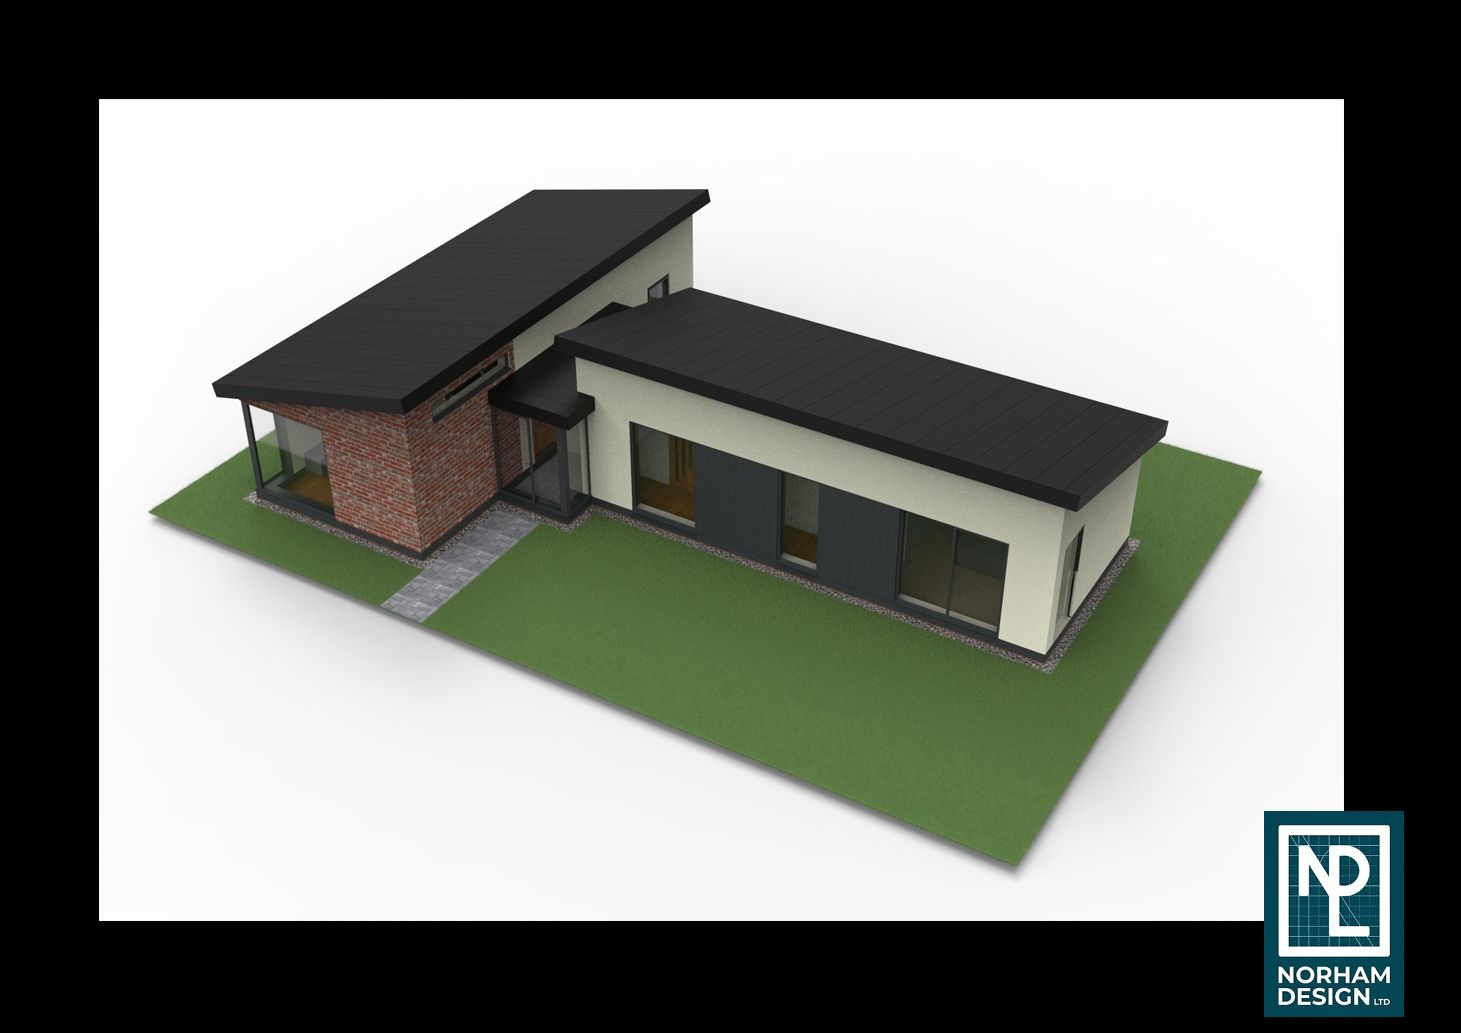
Using the original 2D drawings, we transformed the design into detailed 3D visualisations, allowing the client to better understand the overall shape, layout, proportions, and exterior appearance of the POD house.

Bringing 2D Plans to Life
2D plans are essential for the design and construction process, but they can be difficult to visualise if you are not used to reading architectural drawings. By creating a 3D model, the client was able to see the design in a much clearer and more realistic way.
The 3D visuals helped show:
- The overall form of the POD house
- How the exterior design would look once built
- The relationship between different sections of the building
- The scale, shape and finish of the proposed design
- Any areas that may need adjusting before construction

Helping the Client Make Confident Design Decisions
The main goal of this project was to give the client confidence in the final appearance of their new POD house. By viewing the design in 3D, they could check that the property matched their expectations and make informed decisions before committing to the build.
3D architectural visualisation is especially useful for modern, compact and bespoke homes, where the external look and proportions are an important part of the overall design.

3D Visualisation for POD Houses and New Builds
Whether you are planning a POD house, garden room, modular home, extension or new build property, 3D visualisation can help turn technical plans into clear, realistic images.
It allows homeowners, developers and architects to review a design before construction begins, reducing uncertainty and helping ensure the final result is right.
Meta Description
A client wanted their new POD house design transformed from 2D plans into realistic 3D visuals, helping them see the final look before construction.
SEO Keywords
3D POD house design, POD house visualisation, 3D architectural visualisation, 2D plans to 3D model, 3D house rendering, architectural 3D renders, new build visualisation, modular home 3D design, property visualisation, exterior house render.