
3D Exterior Visualisation for a New Property in London
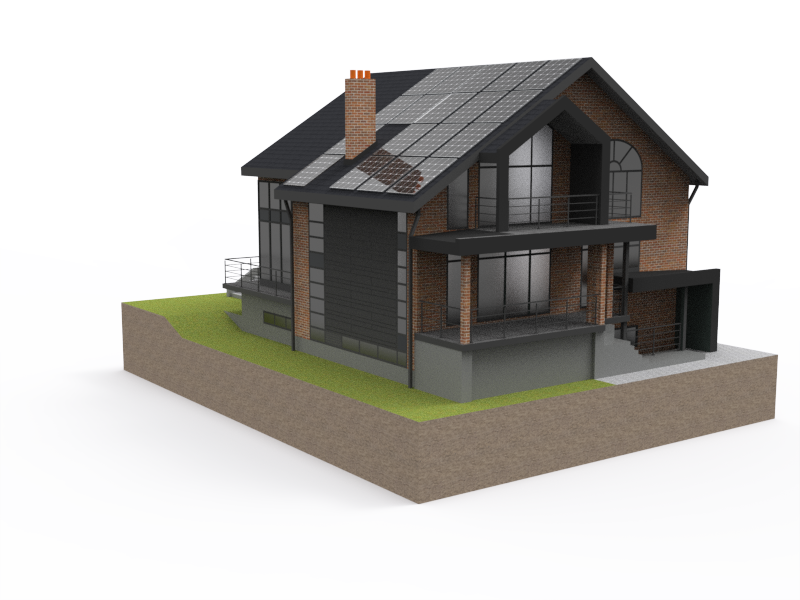
A client in London was building a new property and wanted to see the exterior design in 3D before the build progressed.
The aim of the project was to help the client clearly visualise how the outside of the property would look once completed. By creating a detailed 3D exterior visualisation, they were able to review the overall design, proportions, materials and appearance before making final decisions.

Helping the Client Get the Exterior Right
When working from 2D plans, it can sometimes be difficult to fully understand how a building will look in real life. A 3D visualisation makes the design much easier to assess, especially when important exterior details need to be checked before construction.
For this London property, the 3D visuals helped the client review:
- The overall exterior appearance
- The shape and proportions of the building
- Window and door placement
- External finishes and design details
- How the completed property would look from different angles

Why 3D Visualisation Is Useful for New Builds
3D architectural visualisation is a valuable tool for homeowners, developers and architects. It allows clients to see a realistic version of their property before it is built, helping them feel more confident in the final design.
For this project, the client wanted to make sure the exterior was correct before moving forward, reducing uncertainty and helping avoid costly design changes later in the build process.
3D Property Visualisation in London
Whether you are building a new home, extension, development property or bespoke house, 3D exterior visuals can bring your plans to life and help you make better design decisions.
This London project shows how 3D visualisation can turn architectural plans into clear, realistic images that help clients understand exactly what their finished property will look like.